
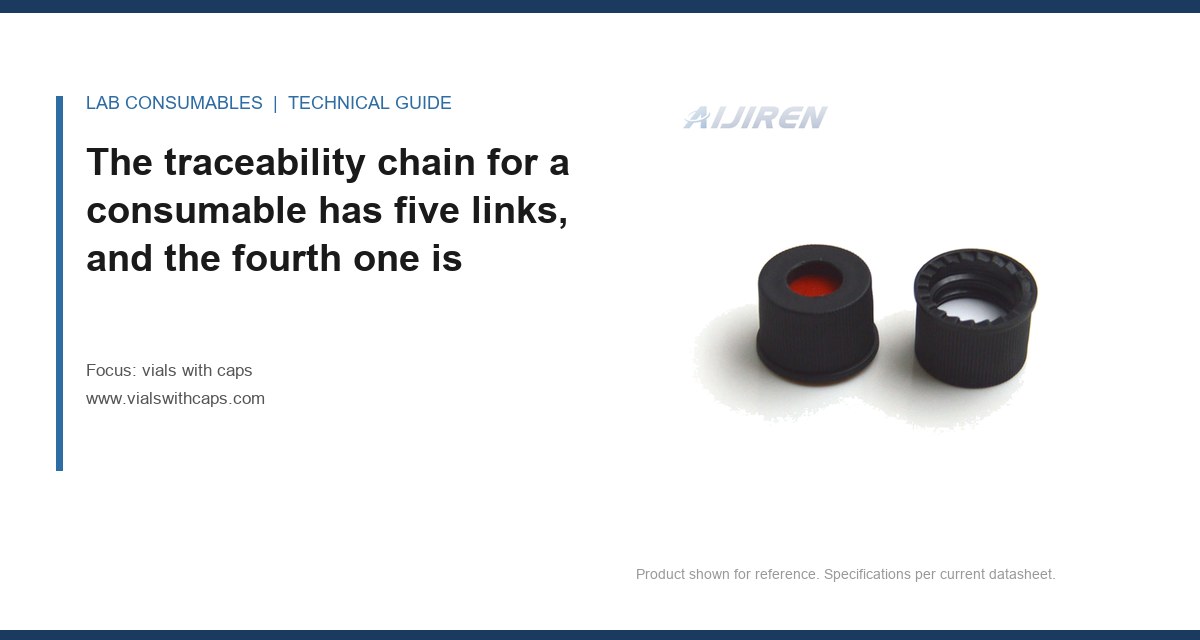
The auditor picked one line off the certificate: lot 22-0417, 2 mL clear 9 mm screw vials, 100 per pack. Then she asked for the calibration record behind the volumetric fill on the production line that made them. We had a certificate of analysis, a certificate of conformance, and a NIST-traceable balance calibration for our incoming inspection. What we did not have was a documented, unbroken chain from the NIST kilogram down to the dispensed volume in that specific lot. The finding was written up as a minor nonconformity. It cost us three weeks and a reissued certificate. That gap, between the piece of paper a supplier sends and the metrological chain an ISO 17025 assessor wants, is what this article is about.
ISO 17025 traceability for vials with caps sounds like a paperwork exercise. It is not. A consumable is a measuring device in everything but name. The vial defines the volume you inject, the septum defines what reaches the column, and the cap torque defines whether either of those is reproducible across a run of 96 samples. If you cannot trace those properties back to a stated reference, you cannot claim the result your method reports. The traceability chain for a consumable has five links. Most labs can produce four. The fifth is where audits fail.
Think of the chain as a sequence of custody and calibration events, each of which must be documented and each of which must connect to the next by a record. For a vial with a cap, the chain runs:
Links 1, 2, 3, and 5 are common. Link 4 is the one that breaks. Suppliers send a certificate that states the specification and asserts conformity. That is a statement of compliance, not a traceability record. A conformity statement tells you the supplier believes the lot is within tolerance. A traceability record tells you which instrument measured it, when that instrument was last calibrated, against what reference, and with what uncertainty. The difference matters the first time an assessor asks you to demonstrate that the 2 mL your method relies on is actually 2 mL within the tolerance your uncertainty budget assumes.
A nominal 2.0 mL vial is not 2.0 mL. It is a nominal volume with a working fill range, and the tolerance on that range is what you are actually relying on when you set injection volume. For a standard 12 x 32 mm screw-thread vial, the internal volume to the shoulder is typically 1.5 mL to 1.8 mL, and the usable fill volume before the septum contacts liquid is around 1.5 mL. The dimensional tolerances that matter are the internal diameter (commonly 6.0 mm ± 0.2 mm for a 2 mL vial), the height (32 mm ± 0.5 mm), and the thread form.
Now trace those. The internal diameter drives the volume, and the volume drives the headspace ratio, and the headspace ratio drives the split ratio and the evaporation loss over a 12-hour autosampler run. If your uncertainty budget assigns a contribution from sample volume, that contribution has to rest on a measured diameter, not a catalog nominal. A 0.2 mm diameter tolerance on a 6.0 mm bore is a ± 3.3% area tolerance, which becomes roughly a ± 3.3% volume tolerance at fixed height. That is larger than most labs assume when they write their budget. I have seen a method with a stated repeatability of 1.5% RSD whose uncertainty budget quietly ignored a 3% volumetric contribution from the vial. The budget was wrong, and the traceability chain, had it been complete, would have shown it.
The septum is the same story. A 9 mm silicone/PTFE septum at 1.0 mm nominal thickness carries a tolerance, often ± 0.1 mm. That tolerance changes the compression the cap applies and therefore the reseal behavior after puncture. If you are running 96 injections from one vial with a pre-slit septum, the puncture count and the reseal performance are properties you are relying on. A traceable record ties the puncture count to a test method and a calibrated instrument. A conformity statement does not.
Here is the specific failure. The supplier's certificate says "conforms to specification." The specification says the bore is 6.0 ± 0.2 mm. The assessor asks: what did the CMM actually read on this lot, and when was the CMM calibrated? The answer, in most supplier files, is a batch record that shows the lot passed a go/no-go gauge, not a dimensional measurement with a calibration trail. A go/no-go gauge is a comparator. It has no calibration certificate that ties it to the metre. It tells you the part is inside a window. It does not tell you where inside the window, and it does not give you an uncertainty.
This is the link that breaks, and it breaks for a structural reason. Vials are molded or formed in high volume, and high-volume production is inspected by attribute (pass/fail) rather than by variable (measured value). Attribute inspection is cheap and fast. Variable inspection with a calibrated instrument and a recorded uncertainty is neither. The supplier's quality system may well be ISO 9001 certified and perfectly adequate for its own purposes. ISO 9001 does not require metrological traceability of product measurements. ISO 17025 does, when the measurements support a conformity decision your customer relies on.
So the practical question for you is not "is my supplier ISO 17025 accredited?" Most vial manufacturers are not, and most do not need to be. The question is "can my supplier produce, on request, the lot-specific measurement record with instrument ID and calibration date for the dimensions my method depends on?" If the answer is no, your chain has a documented break, and you need to close it yourself at Link 5 with a receiving inspection that is rigorous enough to stand in for the missing Link 4.
Clause 6.5 of ISO/IEC 17025:2017 requires metrological traceability of measurement results. It requires that traceability be established to the SI through an unbroken chain of calibrations, each contributing to the measurement uncertainty. It permits traceability to a certified reference material, to a reference measurement procedure, or to a consensus standard, in that order of preference. For a consumable, the relevant measurements are dimensional (traceable to the metre) and mass or volume (traceable to the kilogram).
The clause that catches consumables is the one about measurement uncertainty. You must state the uncertainty of your result. If the vial contributes to that uncertainty, and it does, then the vial's dimensional tolerance has to be either measured by you or documented by the supplier with a stated uncertainty. A supplier certificate that says "± 0.2 mm" without stating how that figure was derived, on what instrument, with what calibration, gives you a tolerance but not an uncertainty. Tolerance is a specification limit. Uncertainty is a statement about your knowledge of the true value. They are not interchangeable, and assessors know the difference.
For labs working under U.S. EPA SW-846 or under accreditation to ISO 17025 for environmental or pharmaceutical testing, the container is part of the analytical system. SW-846 methods specify container type and, in some cases, volume. Your demonstration that the container meets the method rests on the same chain. If you buy vials with caps through a distributor, confirm that the distributor passes through the manufacturer's lot record rather than substituting its own conformity statement. A vial supplier that can retrieve the manufacturer's measurement record by lot number is worth more than one that quotes a lower price.
A contract lab running a 60-injection sequence on a lab chromatography system saw retention times drift by 0.04 min over the run, enough to fail the system suitability criterion of 0.02 min. The drift correlated with nothing obvious: same column, same mobile phase, same temperature. The symptom was a slow, monotonic drift across the sequence. The measurement that identified it was a headspace comparison: they weighed 20 vials from the lot empty and 20 filled to the 1.5 mL mark on a calibrated balance, and found the filled mass varied by ± 4.1% across the lot, against a ± 1.5% expectation. The bore tolerance on that lot was at the wide end of the ± 0.2 mm window, and the fill volume varied enough to change the headspace and the evaporation rate over the run. The fix was twofold: a receiving inspection that weighs a 10-vial sample to the fill mark and rejects lots outside ± 2%, and a switch to a supplier who could produce the lot-specific bore measurement. The drift disappeared on the next lot. The traceability lesson is that the missing Link 4 record would have flagged the wide bore before the run, not after.
A pharma QC lab was getting intermittent septum coring on a crimp cap line. Cores appeared in roughly 1 in 200 injections, enough to require re-injection and, twice, a deviation report. The symptom was a small silicone fragment at the base of the needle. The measurement that identified it was a torque audit: they measured the crimp torque on 30 capped vials with a calibrated torque tester and found a spread from 0.9 N·m to 2.4 N·m across the lot, with the cores clustered above 2.0 N·m. The crimper was set by feel, with no torque specification and no calibration. The fix was a torque specification of 1.2 N·m to 1.6 N·m, a calibrated crimper setting, and a torque check on the first five vials of every capping session. The coring rate dropped to zero over the next 2,000 injections. The traceability lesson: the torque tester had a calibration certificate, but the crimper had no specification to trace to. A calibrated instrument measuring an unspecified process is not traceability. It is measurement without a reference.
If your supplier cannot produce Link 4, you build it yourself at receiving. The inspection below is what I would run for a lab whose method depends on volumetric and septal consistency. It assumes calibrated instruments with current certificates and a written procedure that states the acceptance criteria and the action on failure.
| Check | Sample size | Instrument | Acceptance criterion | Frequency |
|---|---|---|---|---|
| Fill mass to mark | 10 vials per lot | Analytical balance, 0.1 mg | Within ± 2% of nominal | Every lot |
| Bore diameter (if method-critical) | 5 vials per lot | Pin gauge or optical comparator, calibrated | 6.0 mm ± 0.2 mm | Every lot |
| Cap torque (screw) | 5 vials per lot | Calibrated torque tester | 0.6 N·m to 1.0 N·m | Every lot |
| Crimp torque (crimp) | 5 vials per lot | Calibrated torque tester | 1.2 N·m to 1.6 N·m | Every lot |
| Septum puncture and reseal | 3 vials per lot | Autosampler, 10 punctures each | No visible coring, no leak at 10 psi | Every lot |
| Extractable check (if method-critical) | 1 vial per lot | HPLC at method wavelength | No peak above method LOQ | Every lot |
The torque values above are working ranges, not universal constants. Screw caps on 9 mm thread vials commonly seat between 0.6 N·m and 1.0 N·m; below 0.6 N·m you risk leakage under autosampler needle pressure, above 1.0 N·m you risk septum deformation and coring. Crimp caps seat between 1.2 N·m and 1.6 N·m on a standard aluminum seal. Confirm the range against your cap manufacturer's specification, then hold it. The point is not the number. The point is that the number exists, is written down, is measured with a calibrated instrument, and is recorded per lot.
For the extractable check, run the vial through the same HPLC filter and column you use for samples, at the method wavelength, and compare against a blank injection of mobile phase. A peak above the method LOQ is a fail. This is the check that catches a change in septum formulation before it becomes a ghost peak in your data.
The conversation with a supplier should be short and specific. Vague questions get vague answers. Ask these:
If the supplier cannot answer the first two, you are buying on conformity, not traceability, and you should size your receiving inspection accordingly. That is a legitimate commercial decision. It is not a legitimate claim of an unbroken chain. The distinction is the whole point of clause 6.5.
When you build the chain, cite the references explicitly in your procedure so the assessor can follow it. For dimensional traceability, the chain runs to the national realization of the metre through a calibrated gauge block or pin gauge set. For volumetric traceability, it runs to the kilogram through a calibrated balance and, if you use gravimetric fill verification, a water density table at your measured temperature. For septal performance, there is no ISO reference method specific to vial septa, so you cite your own validated in-house method and its repeatability data. That is acceptable under 6.5 because a reference measurement procedure can be an in-house procedure if it is validated and documented.
For the chromatography side, the instrument qualification and the column performance data come from your instrument vendor's qualification package. Aijiren publishes qualification and calibration documentation for its chromatography consumables and columns that you can reference in your chain. Thermo Fisher's chromatography and sample handling documentation covers autosampler qualification, which is where the puncture and torque checks live. Restek's technical resources include application notes on vial and septum selection that you can cite as supporting evidence for your choice of septum, though not as a traceability reference. None of these replace the lot-specific record. They support the specification, not the measurement.
If your method's uncertainty budget includes a contribution from the vial or the cap, and it does, then you need either a lot-specific measurement record with a stated uncertainty from the supplier, or a receiving inspection on calibrated instruments rigorous enough to generate that record yourself. Pick one and document which one you picked. A supplier who can produce the record is worth a price premium; a supplier who cannot is worth a receiving inspection budget. The chain does not have to be short. It has to be unbroken, and the link you cannot produce is the one the assessor will ask for. If you are sourcing vials with caps and want to know which suppliers can produce a lot record before you write the purchase order, start with the vials with caps product documentation and ask for the measurement record by lot number. The answer tells you whether you are buying traceability or buying a conformity statement.
Related resources from our lab consumables network:
External references and standards: